


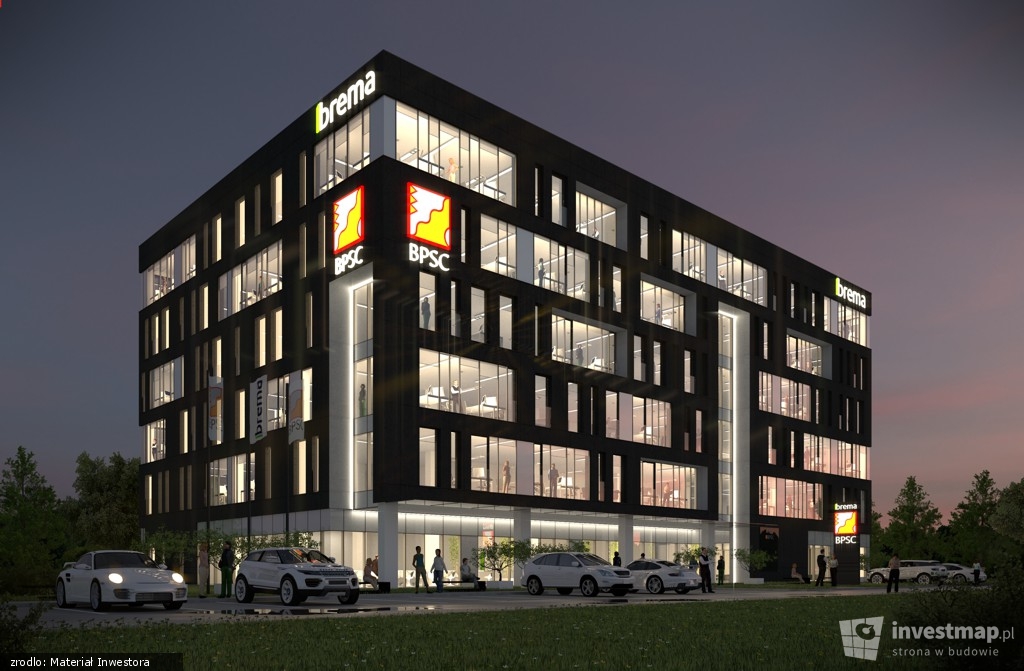
Name BREMA
Location Katowice
Implementation date 2016/2017
Scope of work
Comprehensive implementation of a mechanical ventilation and smoke venting system in respect of S&C and FIT OUT.
The Brema office building has six above ground storeys and one underground level with 118 parking spaces. The building has a total area of 11,620 m². The building offers tenants flexible space arrangement and meets the highest energy standards.
Our tasks included:
– Installation of air handling units manufactured by Frapol,
– Installation of a smoke venting system based on PD smoke venting ducts and fans manufactured by Harmann,
– Installation of a mechanical ventilation system with ducts and fittings of galvanized metal sheet manufactured by Frapol – about 6,000 m²,
– Installation of 200 slot diffusers for an air conditioning system based on freon units of Toshiba’s 3-pipe system,
– Installation of all necessary accessories manufactured by Frapol.
Interestingly, the building was constructed in just 12 months.


